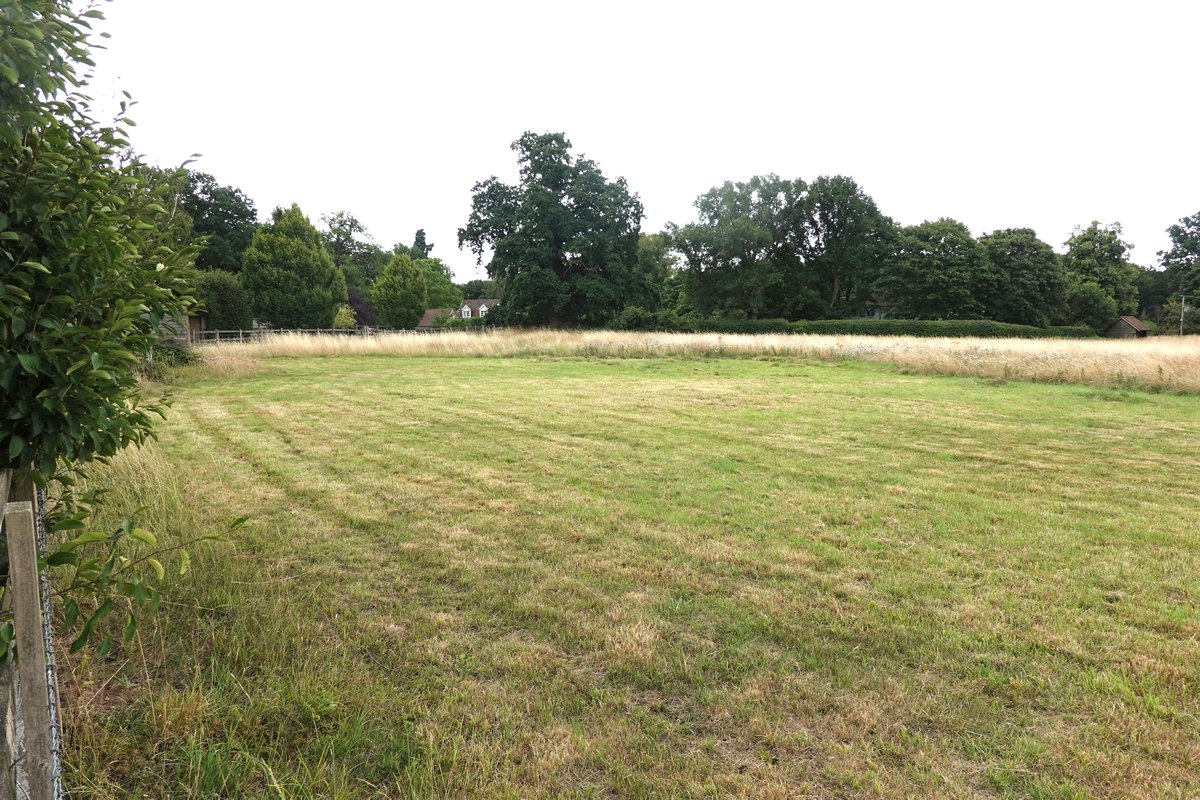
The Planning Inspectorate have dismissed an appeal for a ‘planning in principle’ application for up to 4 homes on Green Belt land near Fanshawes, Ware Park. The Love Bengeo Community Group objected to the planning application, and also responded to the applicant’s appeal. The appeal was dismissed on the grounds of harm to the openness of the Green Belt, and it not being in a sustainable location.
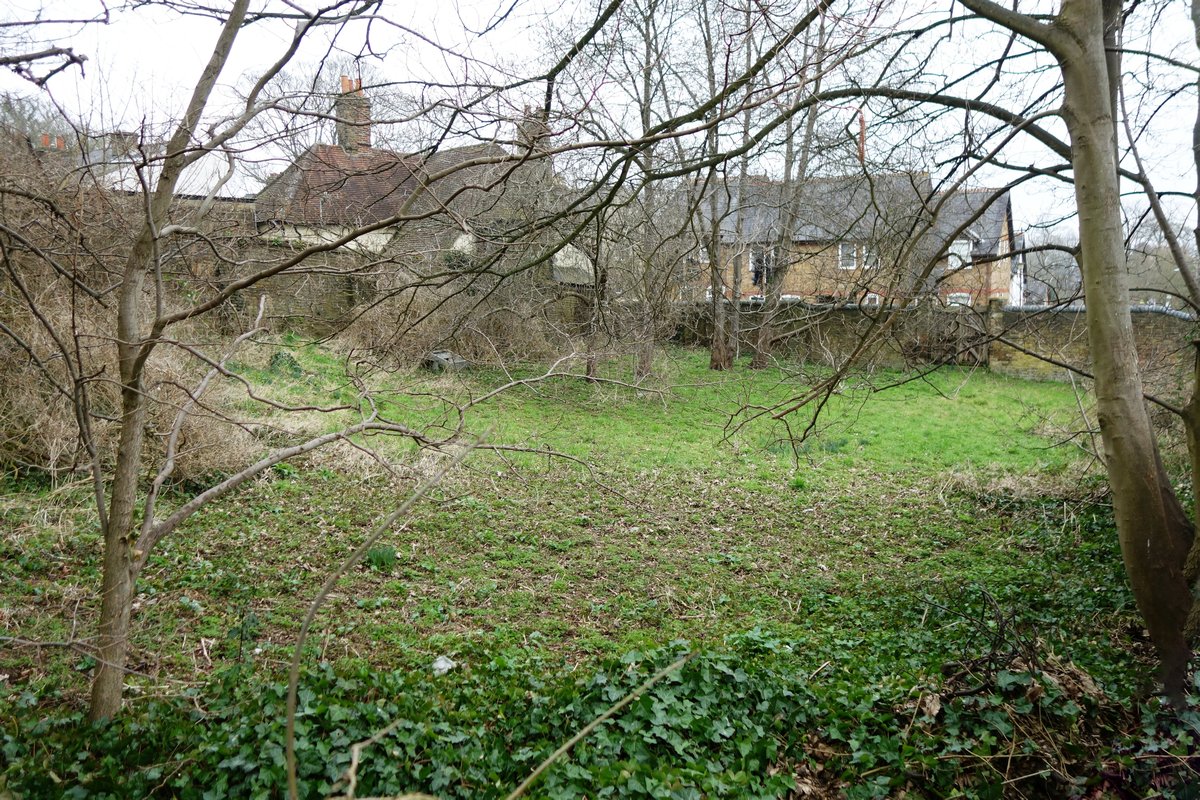
We have recently responded to a planning application to build a 3-bedroom house on the Quaker Burial on Port Hill.
The burial ground falls within the boundary of the Bengeo Neighbourhood Area Plan.
Given the inclusion of the burial ground on the Hertfordshire Historic Environment Record (HER Number MHT10026), its close association with the Quaker Friends Meeting House in Railway Street (deemed to be the oldest Friends Meeting House in the world to be in continuous use), and its significant history as a burial ground for more than a thousand Quakers, dating back to the mid-1600s, this site meets the criteria for evaluation under Bengeo Neighbourhood Area Plan Policy HBC3: Non-designated Buildings and Structures.
Although the burial ground is not referenced in criterion I of Policy HBC3, criterion II says ‘Development proposals which affect these, and other non-designated heritage assets, will be permitted provided that the scale of any harm or loss is balanced against the significance of the asset’. In assessing the scale of harm or loss in this application, account has been taken of Policy HE7: Decisions on non-designated heritage assets, in the August 2026 updates to the National Planning Policy Framework. Policy HE7 and Neighbourhood Plan Policy HBC3 require a balanced judgement to be made in which the benefits of a proposal are weighed against the scale of any harm or loss, and the significance of the non-designated heritage asset.
In reaching the decision to submit an objection, a full account has been taken of the Design, Access, Heritage and Sustainability Statement and the 2013 Heritage Impact Statement. We note the applicants’ intent for a sensitive approach to be taken to redevelopment of this 17th century burial ground but do not consider the planning documents to have demonstrated sufficient evidence for change of use and residential development. Our view is that this historic burial ground should remain undisturbed.
East Herts District Council are in the early stages of creating a new Local Plan.
The initial stages of this process include a Scoping Consultation, which is an opportunity for meaningful early engagement with the local community and stakeholders. Comments at this stage can be made about:
What the plan should contain;
How East Herts should engage with stakeholders and the community in the preparation for the plan; and
The content of the Sustainability Appraisal (SA) / Strategic Environmental Assessment (SEA) Scoping Document.
We have submitted our response, which can be read here:
The next consultation will be in February 2027 on the plan content and evidence.
The plan is expected to take 2 years to complete, with adoption expected around 6 months later following a public enquiry by the government’s Planning Inspectorate.
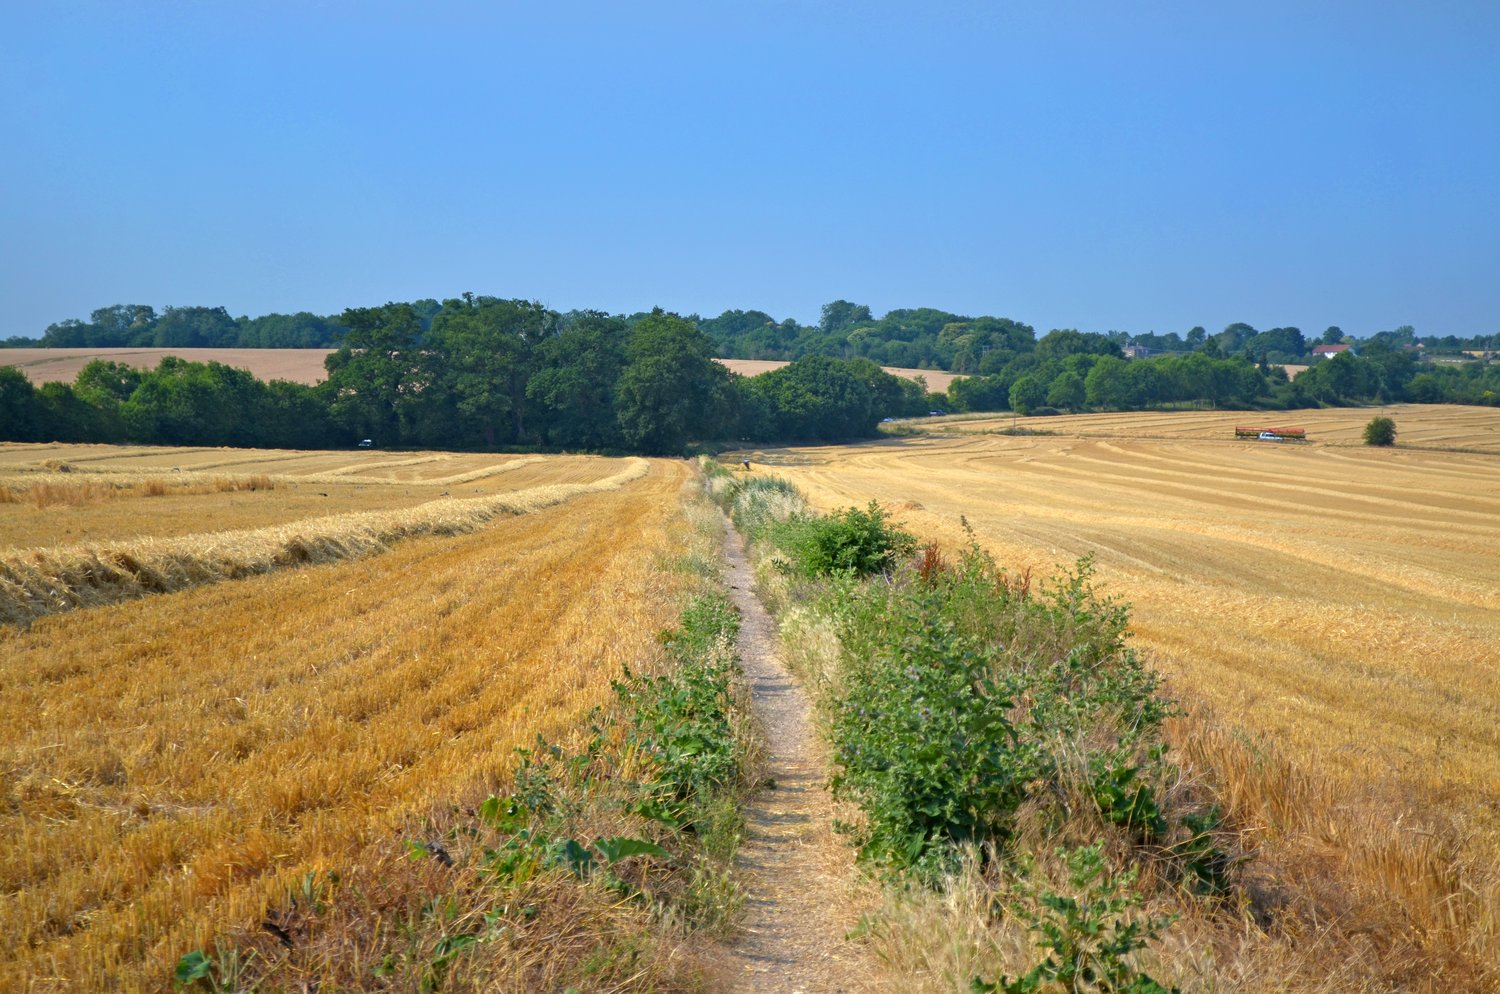
Following the refusal of planning permission for 4x new homes at Ware Park by East Herts Council, the applicant has lodged an appeal with The Planning Inspectorate.
Ware Park
We have submitted the following comments on the appeal:
On the 03/08/25, the Love Bengeo Community Group (formerly the Community Steering Group for the Bengeo Neighbourhood Area Plan) submitted an objection to planning application 3/25/1052/PIP, considering it inconsistent with the Neighbourhood Plan, specifically Neighbourhood Plan Policy HBN2: Important Views – View 4.
The East Herts District Council’s Delegated Officer’s Report (Landscape impacts section) states that the Council’s Landscape Officer has ‘raised concerns regarding the visibility of the site from across the valley to the west, particularly during winter months when leaf cover is absent. This has direct implications for Important Views 3 and 4 identified in the Neighbourhood Plan’. The report goes on to say that the Landscape Officer ‘concluded that the site is in fact subject to long distance glimpses from both Viewpoints 3 and 4. This confirms that some degree of visual impact is likely’.
The Delegated Officer’s Report acknowledges that supporting information is limited at Permission in Principle Stage 1 and says, ‘without details of the precise number, scale, design and landscaping of the proposed development, it is not possible to fully assess the level of the visual impact on the identified views or on the wider landscape character’.
Paragraph 5.3 of the Appeal Statement says that that none of the Neighbourhood Plan policies are referred to in the reasons for refusal. We contend that Neighbourhood Plan Policy HBN2: Important Views could not be included in the reasons for refusal because of insufficient information on number, scale, design, and landscaping of the proposed development, not because our objection lacks relevance or validity.
More than 3,000 residents participated in the May 2021 Neighbourhood Plan referendum, with the Plan receiving a 94.8% ‘YES’ vote on its 18 planning policies. The value to the Hertford Bengeo community of the Important Views Policy has since been reinforced by the inclusion of all 8 views in a number of walking trails across the Neighbourhood Plan Area. View 3 is included in Bengeo Trails 3 and 6 and View 4 is included in Bengeo Trails 2 and 6. These trails are publicly available on the Love Bengeo Community Group website – Bengeo Trails – Love Bengeo Community Group, and are regularly promoted through Parish Magazines, Residents’ Association newsletters, and social media. A negative impact on any of the Important Views in the Neighbourhood Plan would represent a loss to the Hertford Bengeo community.
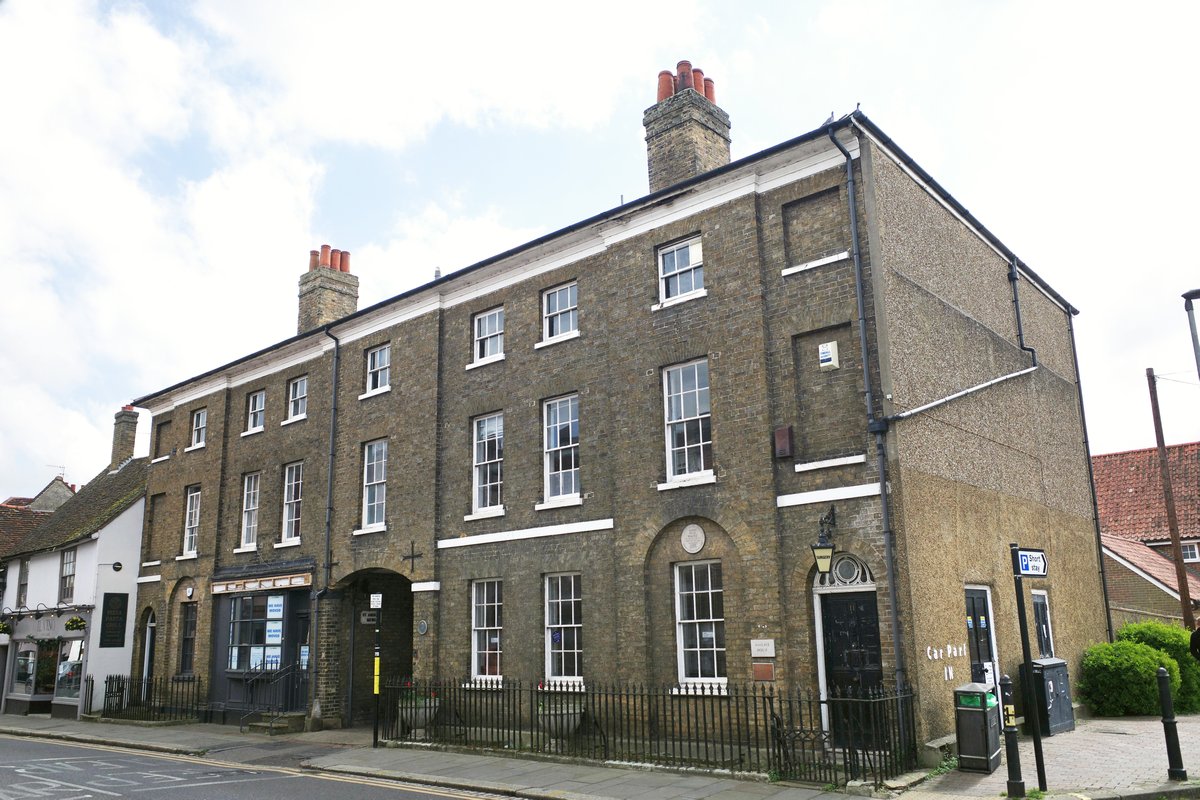
We have recently responded to a planning application to convert the former doctors’ surgery in St.Andrew Street to 4 no. residential dwellings including internal and external alterations to the listed building, parking, EV charging point, bin and cycle storage and associated works.
Wallace House in St Andrew Street
The proposed development site falls within the boundary of the Bengeo Neighbourhood Area Plan.
We note that relevant Neighbourhood Plan policies are referenced in paragraphs 4.33-4.38 of the Design and Access Statement.
The proposals, as described in both the Design and Access Statement and Heritage Statement, appear to be sympathetic to the heritage and significance of this Grade II Listed building and its surroundings. As such, they are compliant with Neighbourhood Plan Policy HBC2: Listed Buildings and Structures.
We note that GP services were transferred from Wallace House to Lea Wharf in February 2024. Returning this building to four individual domestic dwellings, will, if internal and external alterations are conducted in accordance with Historic England’s guidelines, meet the requirements of Neighbourhood Plan Policy HBC2.
We support the comments made in response to this planning application by the Hertford Swift Group, specifically that maintaining existing Swift nest access, during and after renovation work, is referenced and conditioned in planning and Listed Building approvals. We note that the Hertford Swift Group describe Wallace House as ‘the single most important building for nesting Swifts in Hertford’. We recommend that appropriate advice and support is sought from the Hertford Swift Group throughout renovation works.
This response from the Love Bengeo Community Group (formerly the Community Steering Group for the Bengeo Neighbourhood Area Plan), is confined to proposals impacting the Hertford Castle Gardens Island, the St. Andrew Street car park, and Listed buildings in St. Andrew Street. These areas fall entirely within the boundary of the Bengeo Neighbourhood Area Plan.
The relevant Neighbourhood Plan Policies are –
• HBN3: Nature Conservation
• HBN4: Improving Air Quality
• HBC1: Enhanced Community Facilities
• HBC2: Listed Buildings and Structures
• HBC4: Cultural Facilities
• HBT2: Encouraging More Walking
• HBT3: Encouraging More Cycling
We welcome the proposal to relocate the children’s play area around 30 metres further from the A414. Criterion III, Policy HBN4 says: –
‘Proposals to relocate the Hertford Castle Gardens children’s play area to an alternative location within Hertford Castle Gardens will be supported. Relocation away from the A414 boundary will help to reduce
the negative impact of poor air quality on play area users’
During the consultative process for the Hertford Castle Greenspace Renewal, we expressed support for the relocation of the play area, highlighting Policy HBN4.
We also welcome the proposed motte and bailey inspired play equipment, reflecting the historical and cultural context of Hertford Castle and its grounds. Policy HBC1 welcomes proposals to ‘improve or enhance community facilities when they improve the range, quality, suitability, and accessibility of facilities for residents’, and Policy HBC4 supports proposals for the development or expansion of cultural facilities.
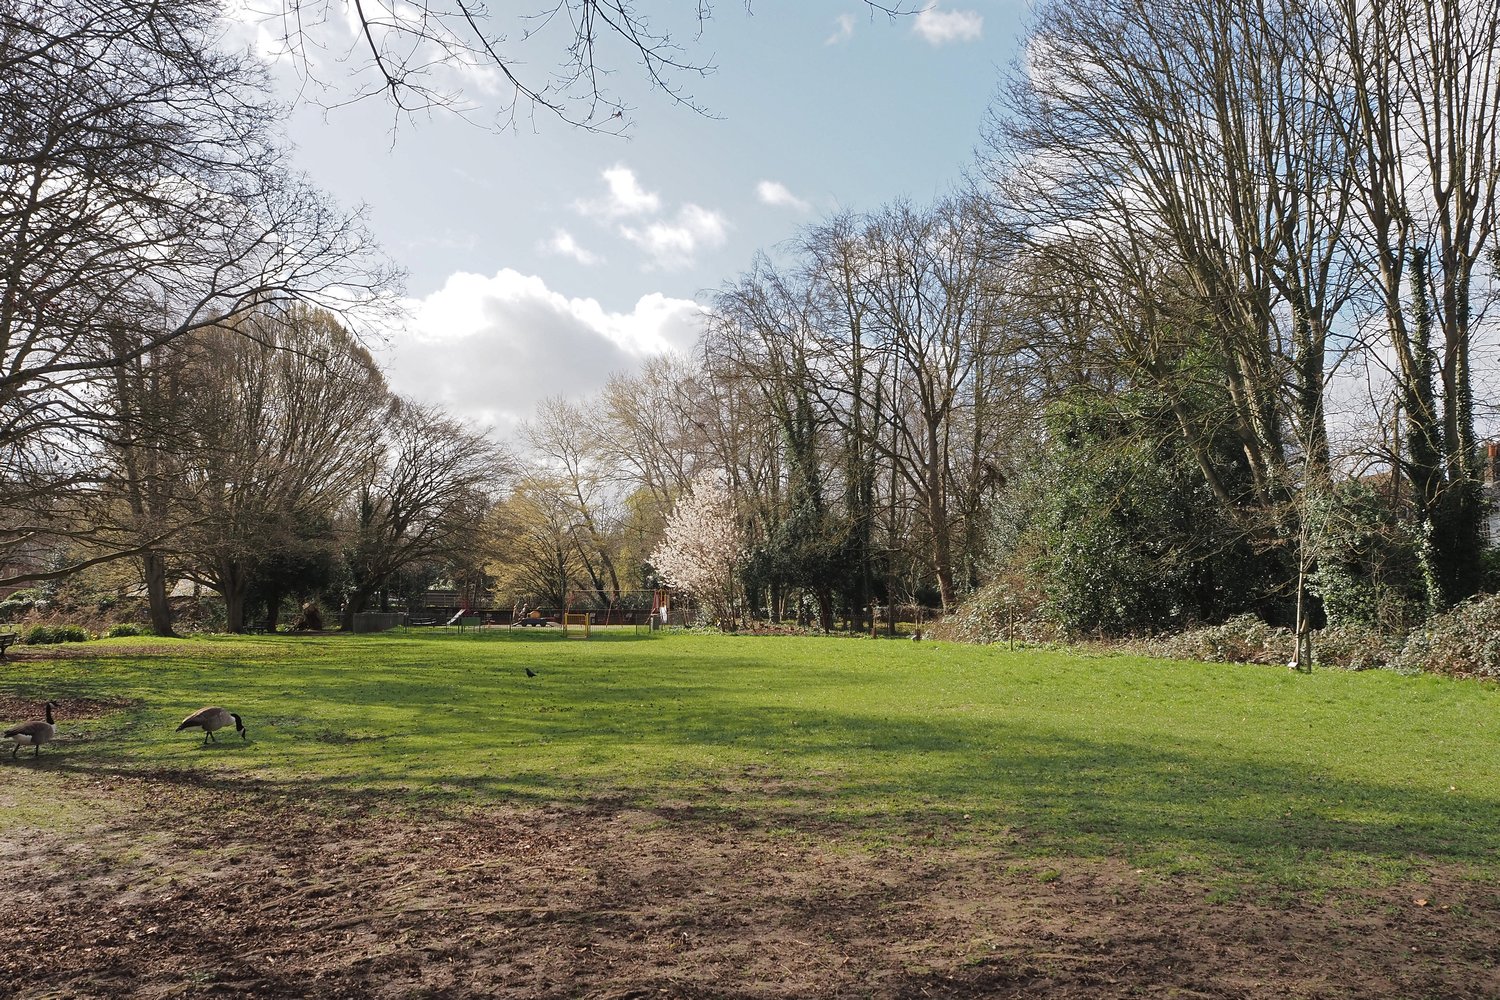
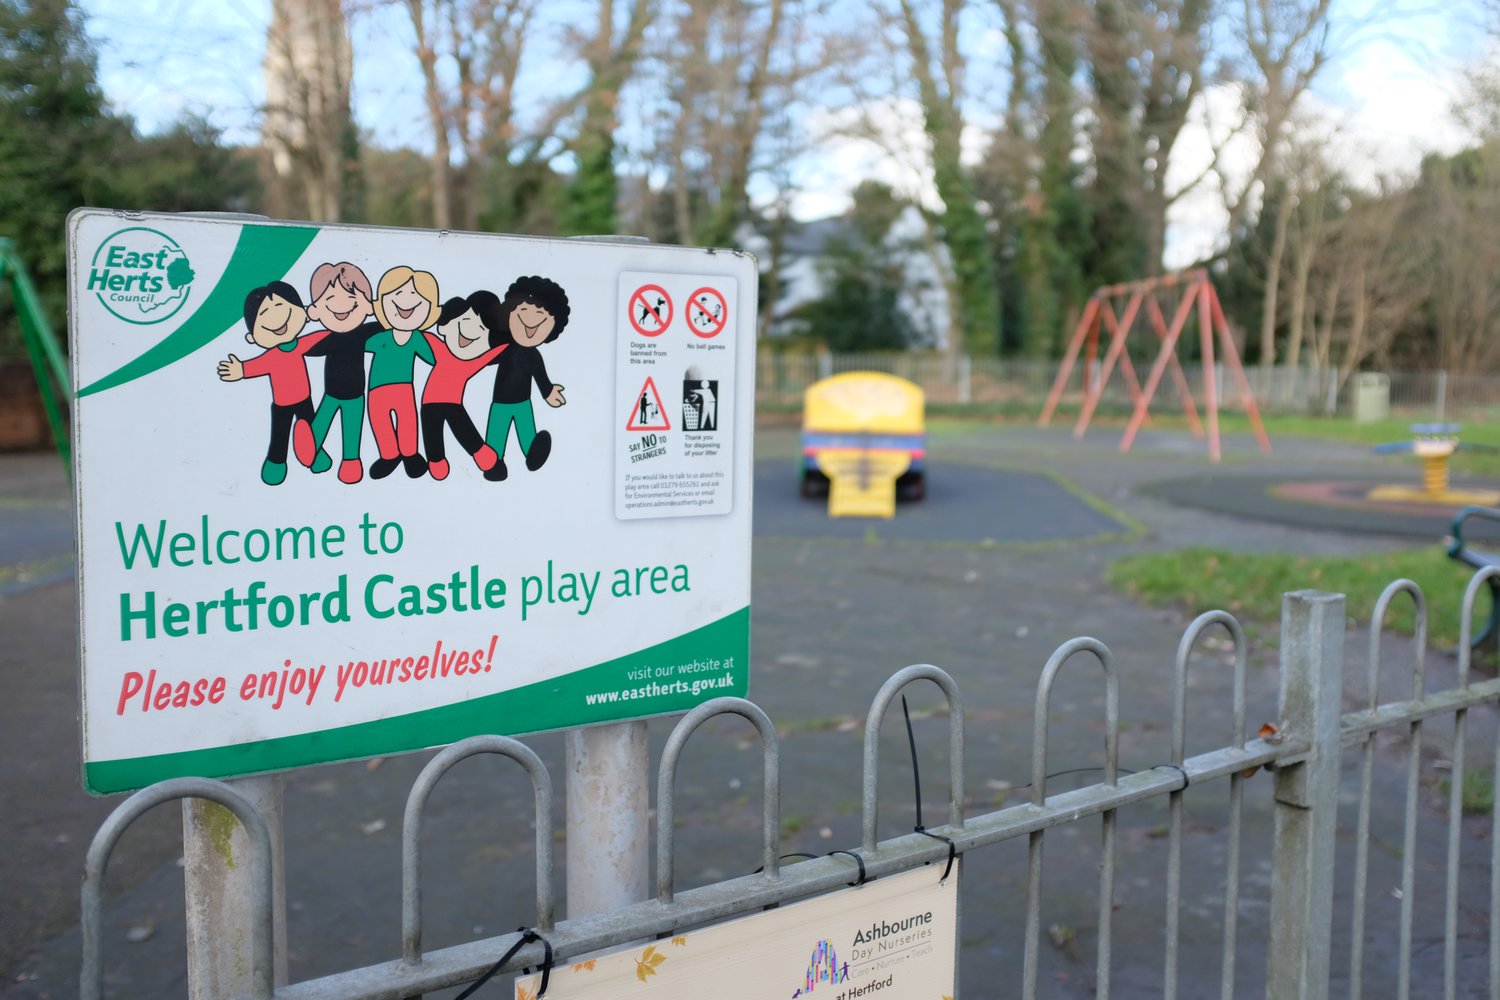
Play area in the grounds of Hertford Castle
We recognise that relocating the play area will give it a more dominant presence in the castle gardens but consider that this is outweighed by the benefits to park users of upgraded and more relevant play facilities, further away from the noise and pollution of a busy road.
We note that Listed buildings in St. Andrew Street are included for impact assessment. Neighbourhood Plan Policy HBC2 includes due reference to assessing negative impacts from development on Listed buildings.
We welcome the proposal to improve access for pedestrians and cyclists from the St. Andrew Street car park to the Island. It’s regrettable that this will result in the loss of 6 standard car parking bays and 1 one blue badge bay from the car park. We understand that, over the entire site, there will be a net reduction of 3 standard bays and a net increase of 1 blue badge bay.
Policies HBT2 and HBT3 support proposals that result in good connectivity between new and existing pedestrian routes, and improved cycle route connectivity. The improved connectivity, via Mill Bridge, as a by-product, will also benefit pedestrians. Locating the new centralised bridge between the play area and the rest of Hertford Castle Gardens will benefit play area
users, particularly pedestrians with pushchairs and toddlers. We note a reference (in the Transport Statement) to ‘cycle parking – black Sheffield parking stands to match existing’. Images appear to show a cycle parking stand at the edge of the play area. Ideally, this would be a covered stand.
The proposed Miyawaki planting, near the boundary with Gascoyne Way will, hopefully, mitigate some of the negative impact from traffic noise and fumes, and the proposed wildflower meadow areas, will contribute to biodiversity net gain, and complement the naturalised design of the play area. Neighbourhood Plan Policy HBN3 supports proposals to create new natural areas and wildlife habitats.
We note that Chapter 3 of the Design and Access Statement expresses an intention for community involvement in the longer term care of the Miyawaki Forest and Wildflower Meadows on the Island. The Love Bengeo Community Group offers to actively support the care and maintenance of both, which is consistent with the Love Bengeo community garden project (which evolved out of the Neighbourhood Plan). The Group also offers to actively support the
installation of a community noticeboard for the promotion of both community projects and Town Council projects and events. The Group can be contacted on info@lovebengeo.org.uk
We endorse these proposals and hope to see them come to fruition.
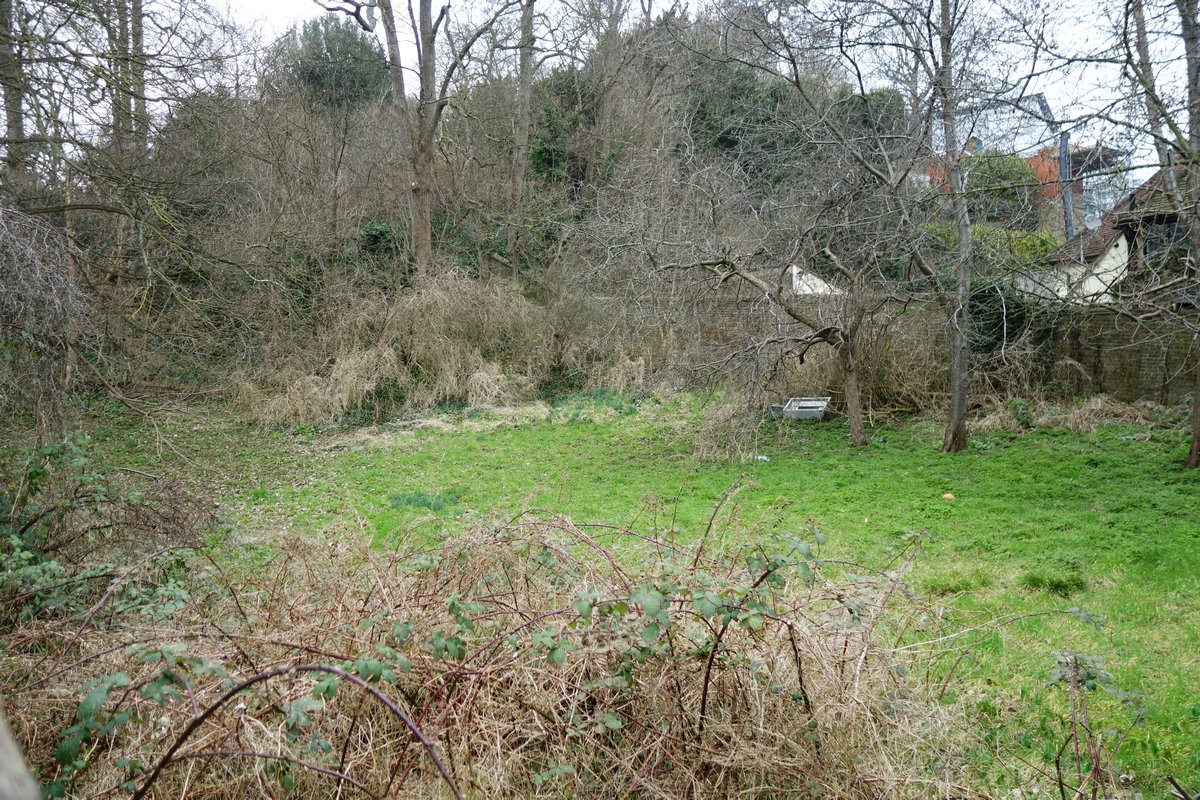
We have recently responded to a planning application to build a 4-bedroom house on green belt land at the end of Molewood Road next to the former mill stream.
The proposed development site falls within the boundary of the Bengeo Neighbourhood Area Plan and we have submitted an objection to these proposals as we consider them to conflict with the Neighbourhood Plan’s commitment to protecting natural habitats. This is demonstrated in the
Plan, as follows: –
Vision Statement: ‘natural areas and biodiversity will be enhanced and protected’
Objective B: `maintain protect and increase natural habitats, wildlife, and local biodiversity’
Policy HBH4: which supports development on brownfield sites.
It’s recognised that the Planning Inspectorate determined (on appeal for application 3/24/0239/FUL) that the proposed development site met the NPPF criterion for grey belt. We consider, nonetheless, that development on this site would represent further encroachment on the natural areas alongside Footpath 93, with the attendant risk that nearby Green Belt areas could, subsequently, be classified as grey belt, with the consequent negative impact on natural habitats. North Road Meadow (designated as a Local Green Space in the Neighbourhood Plan), and less than 100 metres away, is also adjacent to Footpath 93 (part of the Hertfordshire Way). In the Neighbourhood Plan, the area is described as ‘a wildlife haven’.
We note that one of the reasons given by the Planning Inspector for dismissing the applicant’s appeal on application 3/24/0239/FUL was that the scheme conflicted with District Plan policies seeking to achieve ‘no net loss of existing landscape features of amenity or biodiversity value’, and ‘a net gain in biodiversity’. Having seen the site, in its natural setting, we consider that mitigation measures, during and post development, are unlikely to adequately compensate for disturbances and damage to natural habitats during the process of constructing site access, parking spaces, and a dwelling.
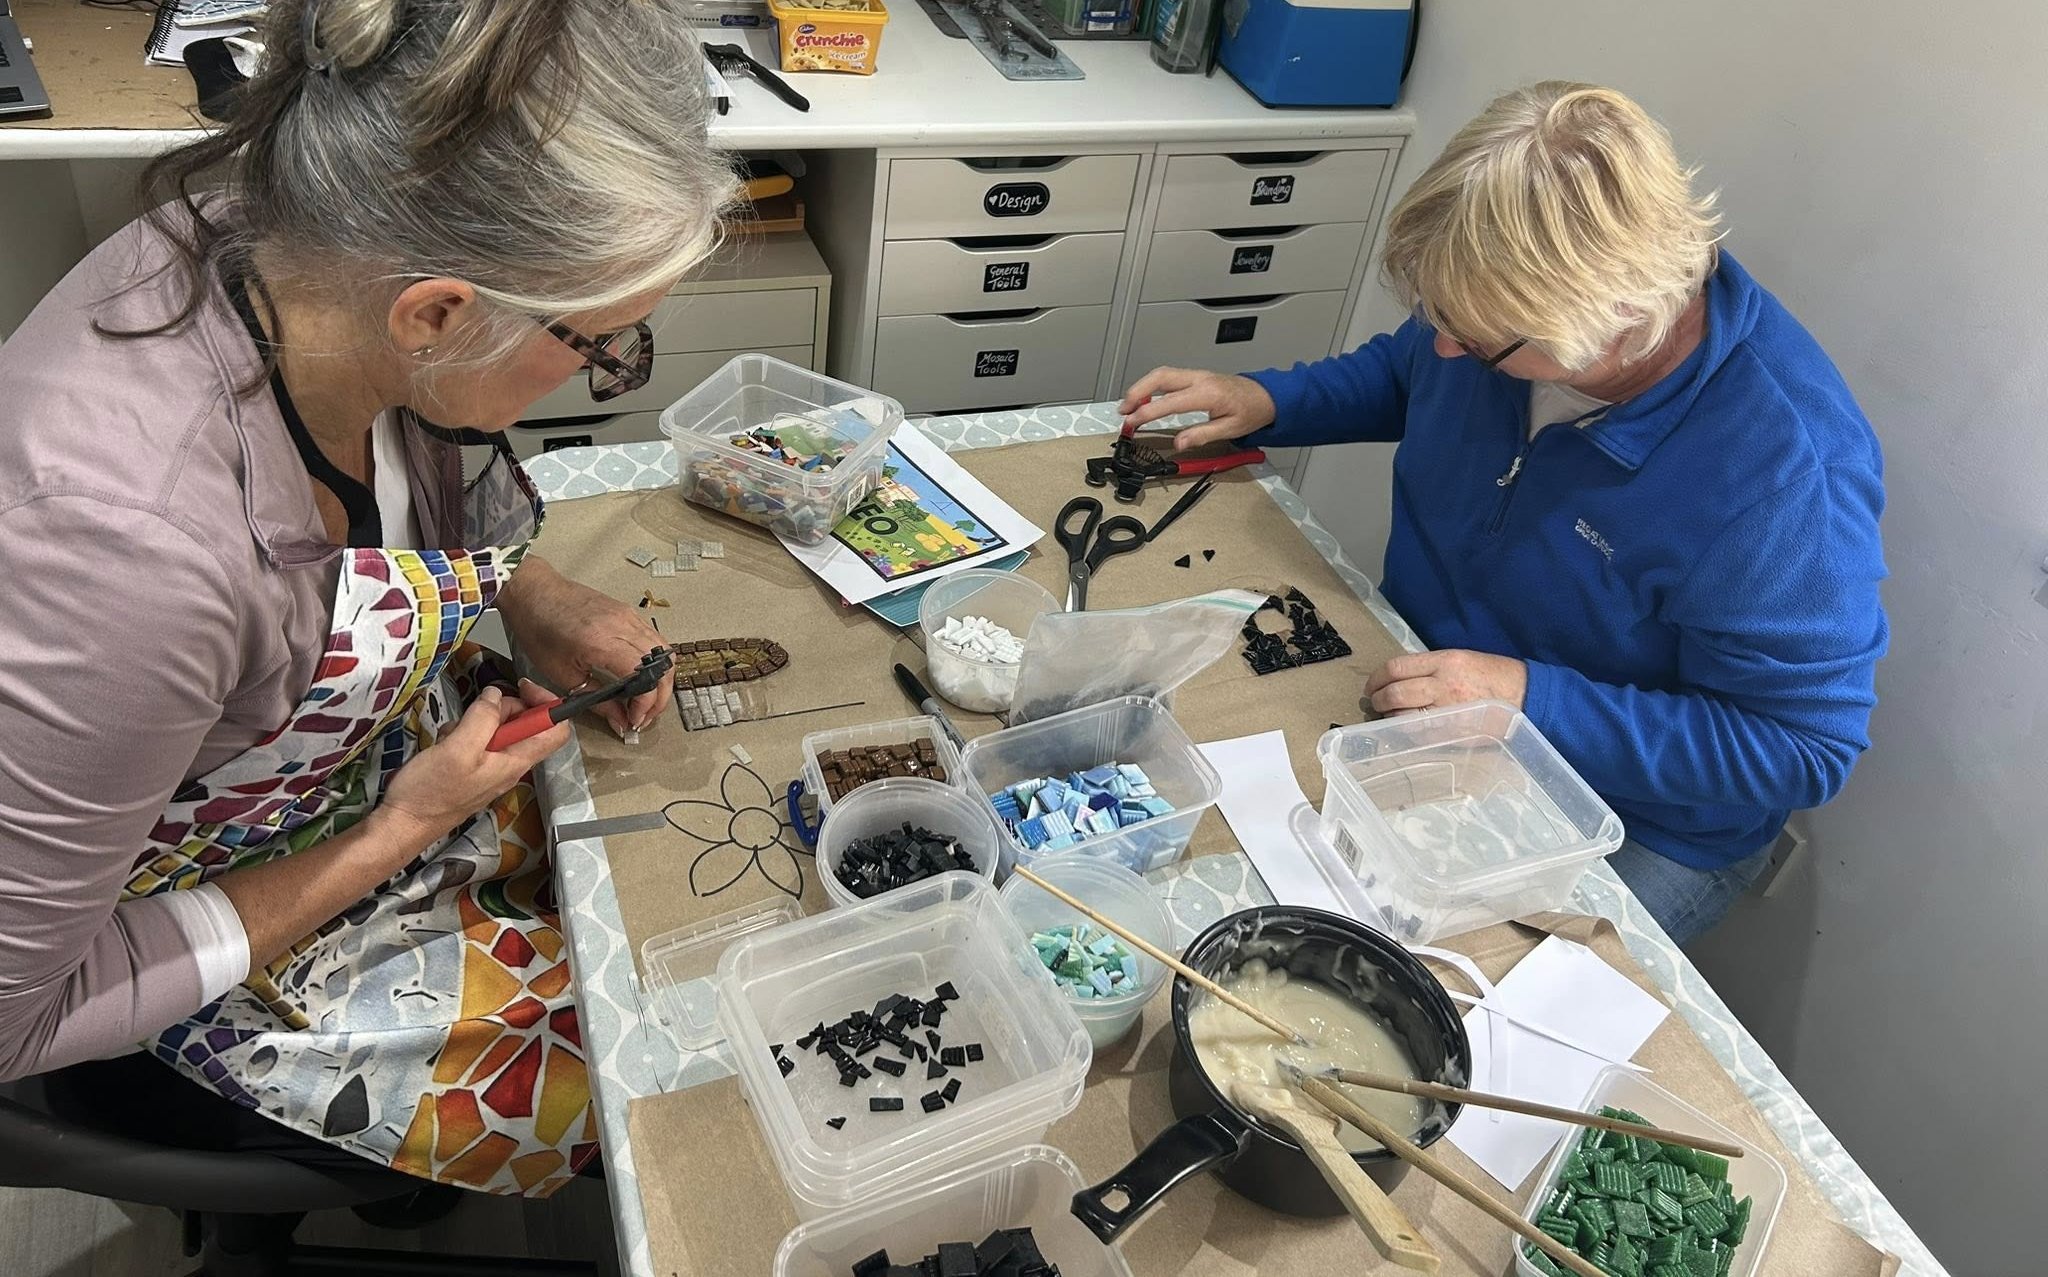
We are delighted to share the initial preferred draft design of the Bengeo Mosaic. This will evolve at the workshop sessions, and we are trying our best to include the various elements and places. In terms of symbols representing Bengeo we have:
a pile of books, an apple, and a small lollipop sign for Bengeo schools and the little library
a fork and sunflower for the allotments
a bowl, and a beer to represent of Bengeo pubs and Bengeo Club
a Pest House and Scooby-Doo bridge
Everything will become more refined and simplified once we move into the making stage and often things evolve but it’s good to have a plan and template to work to.
If you would like to book your place at the next Bengeo Mosaic Workshop on 12th or 26th January in the White Lion 7-9pm please email us on catherinegeering@me.com (places are limited).
We are delighted to share that the Bengeo Mosaic project is progressing well.
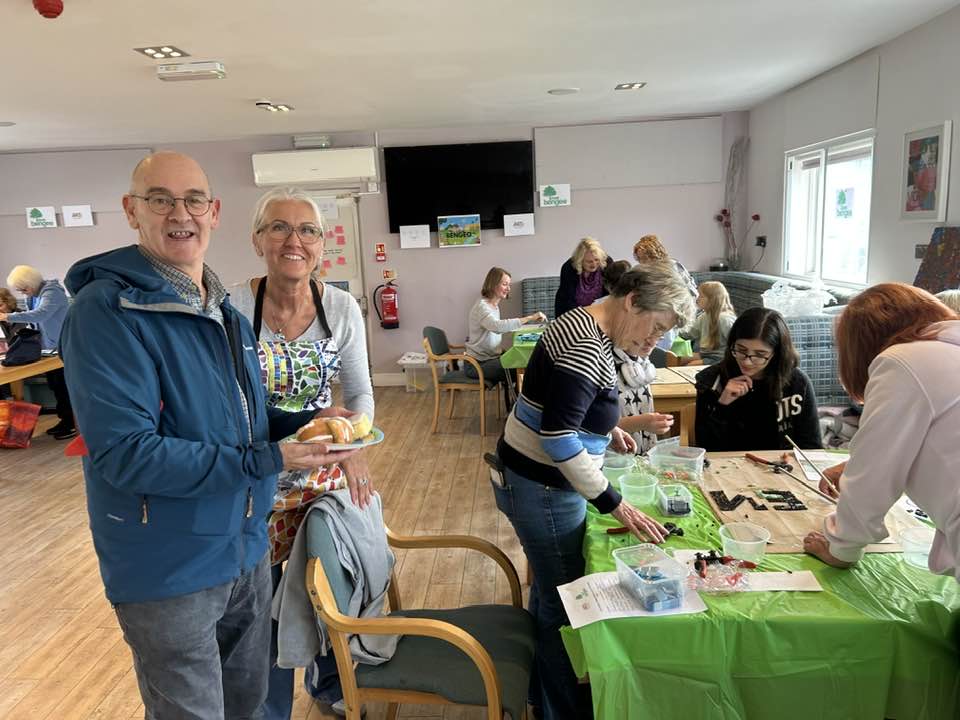
The Arts in East Herts event was a great opportunity to get feedback from residents to review what we think represents Bengeo best. We also kicked off some mosaic elements. Thanks to funding secured from District, County and Town Councils, McMullens, Holy Trinity Church, and local residents fundraising we now have the mosaic frame produced and the bulk of materials ordered.
The final design will be soon completed by the local artist – Costello Mosaics.
Here is how you can get involved:
Crafts, laughs & a comfy pub seat — what more do you need? Book your space at our upcoming Bengeo Mosaic workshops at the White Lion, on Wednesdays 12th & 26th January 2026, 7–9pm.
If you’ve got a street-facing wall on Bengeo Street and would be happy to jazz it up with our community masterpiece – please get in touch with us!
Catherinegeering@me.com or info@lovebengeo.org.uk. For more updates you can join us on Facebook: Bengeo Mosaic
We have submitted the following comments to East Herts Council following a planning application for redevelopment at 2A Church Road.
Paragraph 4.2.1 of the Arboricultural Impacts Assessment says that the proposed development necessitates the removal of the Leyland cypress T4 and T5, and that T3 is to be removed for arboricultural reasons and to allow for new planting. Whilst the trees scheduled for removal are listed as C/U grade, we recommend their replacement as per Neighbourhood Plan Policy HBN3: Nature Conservation, which says: ‘replacement of trees with native trees, in suitable locations, will be encouraged where the development results in the unavoidable loss of trees on the site’.
It’s noted that incursion into tree root protection areas, associated with this proposed development, would be below the generally recognised British Standard 20% threshold, and that, as stated in the Arboricultural Impacts Statement, an arboricultural method statement and tree protection plan will be required.